










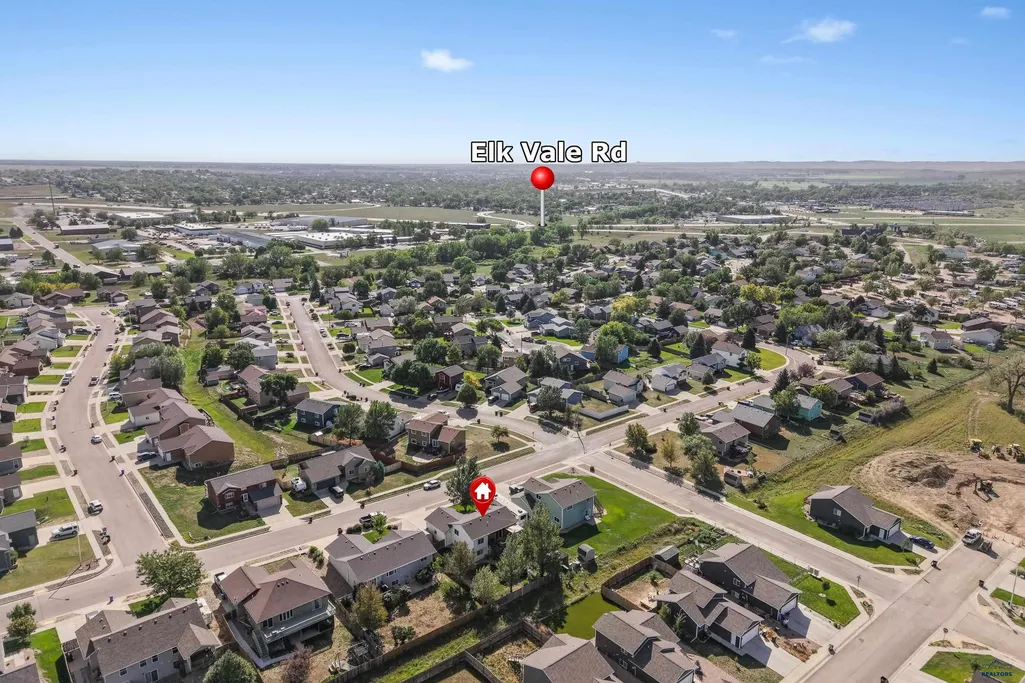
Address
1225 Summerfield Dr, Rapid City, SD
Price
$ 415,000
Property Attributes
- MLS#181070
- TypeSingle Family
- Listing Status Active
- CountyPENNINGTON
- CityRapid City
- AreaRapid Valley
- NeighborhoodCopperfield Vistas
- Zip57703
- StyleSplit Foyer
- Year Built2008
- Price$ 415,000
- Bedrooms4
- Full Bathrooms2
- Half Bathrooms0
- Sqr Footage1870
- Lot Size0.19 Acres
Data Source:
Black Hills MLS (BHMLS)
Property Description
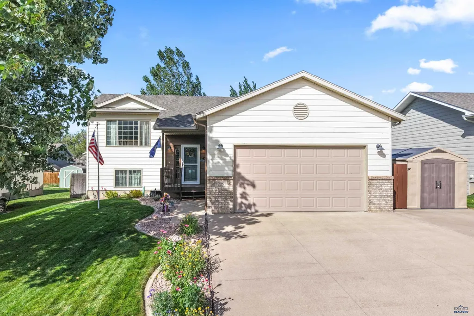
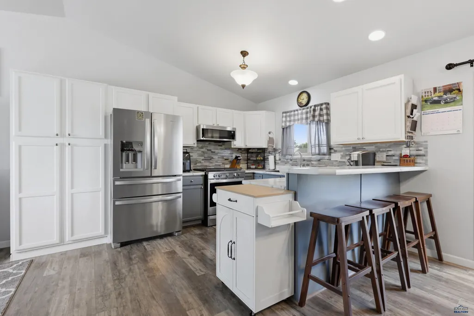
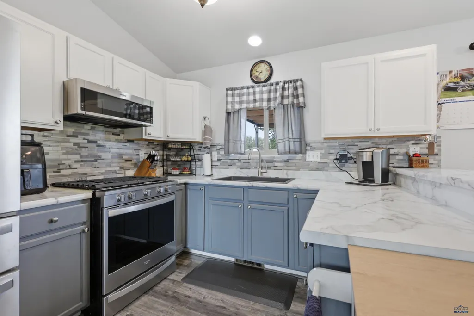
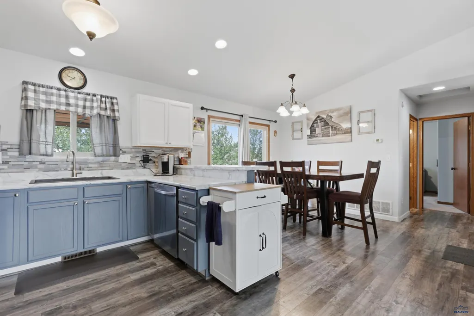
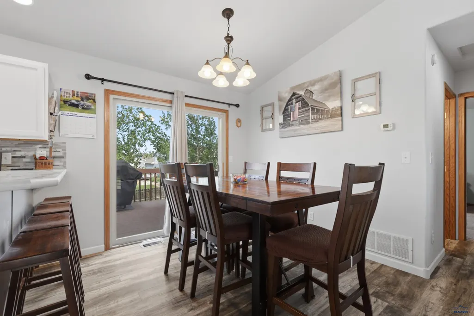
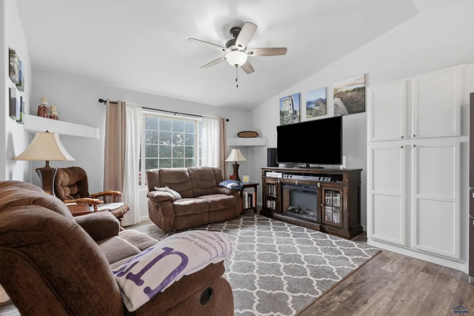
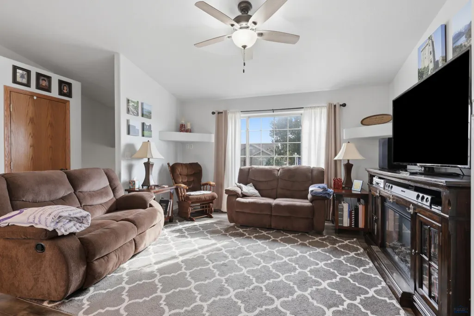
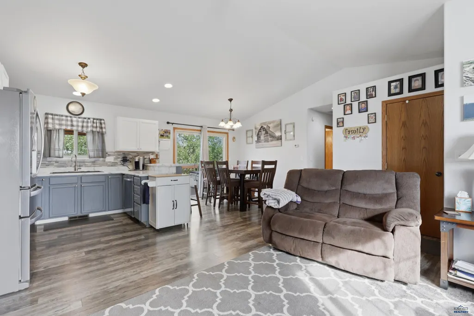
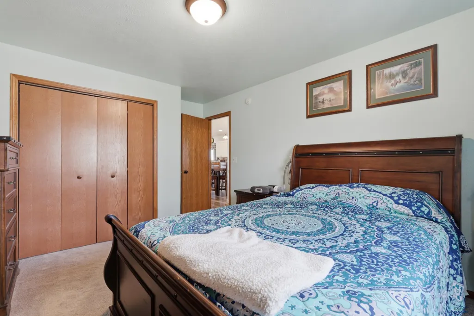
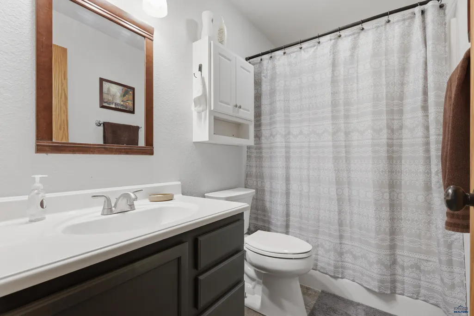
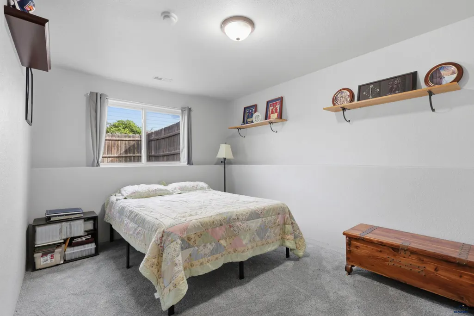
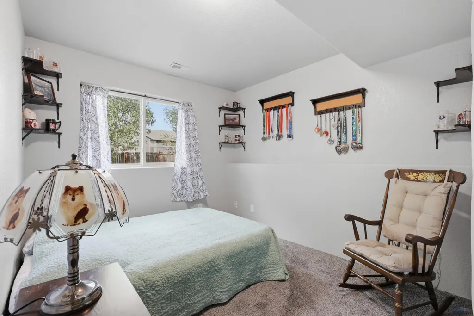
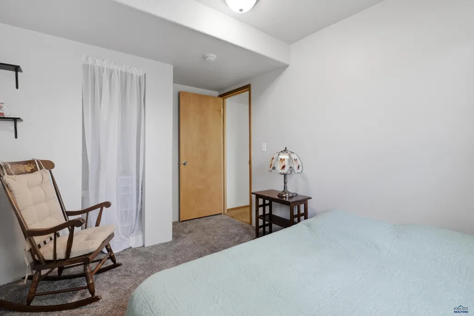
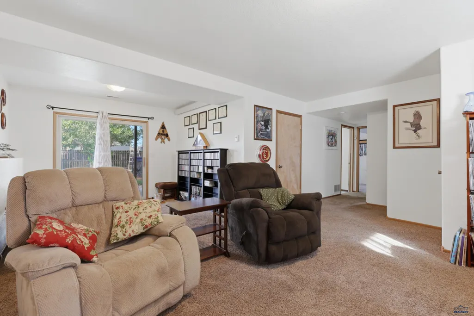
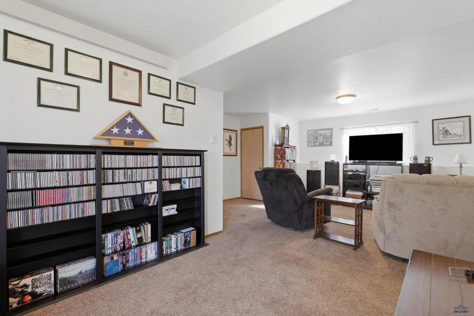
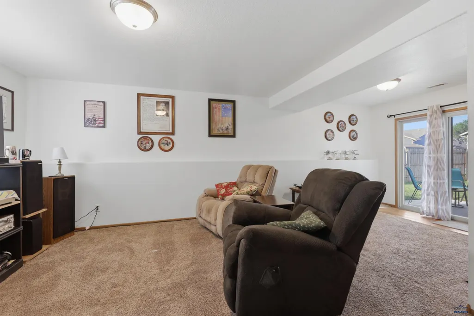
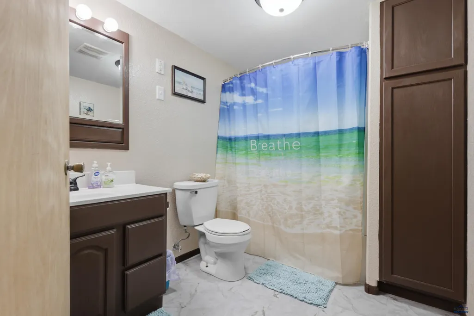
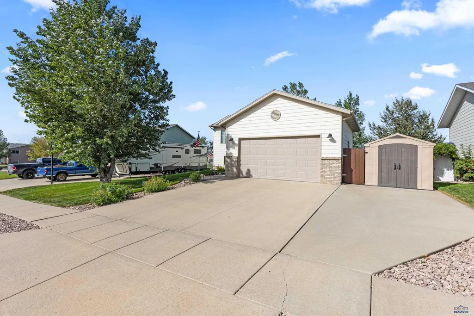
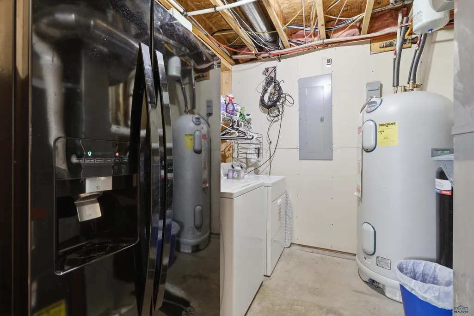
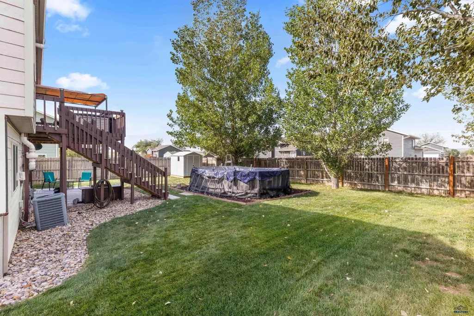
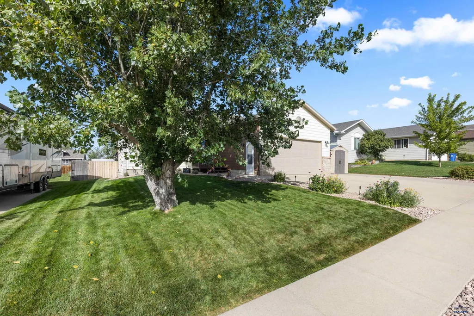
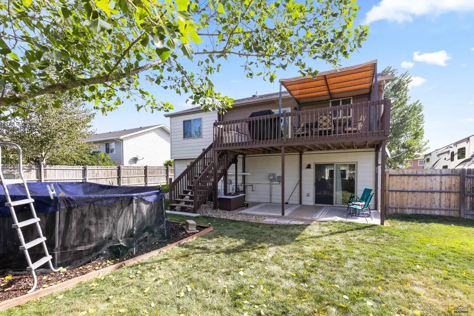
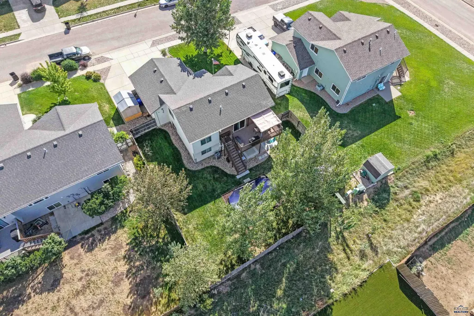
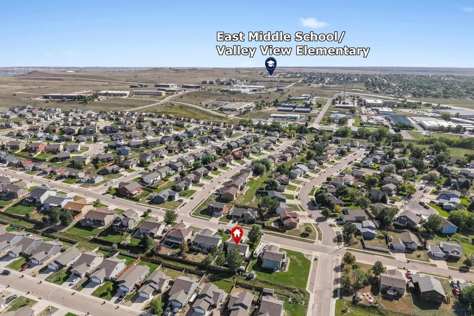
Well maintained 4 bedroom 2 bathroom with heated finished 2 car garage. Main level features open living area for living room and kitchen with breakfast bar and vaulted ceilings. There are also 2 bedrooms and a bathroom on the main level with sliding glass door out to large deck overlooking meticulously maintained back yard. Walkout basement with 2 additional bedrooms and full bath with sliding door to covered patio. Home is wired for generator. Located in Copperfield Vistas. Close to I-90 and easy access to Elk Vale, Hwy 44. Large above ground swimming pool can stay if new owner desires. Listed by Sarah Williamson, Sun Real Estate 605-209-5380.
| Price History | |
|---|---|
| 9/18/2026 | Listed $415,000 |
General Features
| Living Area | 1794 |
|---|---|
| Heating | Natural Gas,Forced Air |
| Cooling | Central |
| Roof | Composition |
| Fireplaces | None |
| Garage | Two Car |
| Half Baths | None |
| Bathrooms | Two |
| Year Built | 2008 |
| Subdivision | COPPERFIELD VISTAS |
| Style | Split Foyer |
| View | Neighborhood |
| County | Pennington |
| Type | Single Family |
| Association Amenities | Playground |
| HOA Fee Includes | Other (See Remarks) |
| Status | ACTIVE |
| Subdivision | SD |
| Auction Y/N | No |
| Docs on File | Property Disclosure,Survey,Covenants |
| Covenants | Yes |
| Primary City | Rapid City |
| City | Rapid City |
| School District | Rapid City |
| Originating MLS | Black Hills AOR |
| NEW CONSTRUCTION | Not Applicable |
| Terms | Cash,New Loan |
| Postal Code | 57703 |
| Public Remarks | Well maintained 4 bedroom 2 bathroom with heated finished 2 car garage. Main level features open living area for living room and kitchen with breakfast bar and vaulted ceilings. There are also 2 be |
Interior Features
| Basement | Yes |
|---|---|
| Number of Fireplaces | None |
| Dining Room | Combination |
| Flooring | Carpet,LVP/LVT |
| Beds | Four |
| BATH DESCRIPTION | Shower/Tub |
Exterior Features
| Exterior | Frame |
|---|---|
| Foundation | Full Basement,Poured Concrete,Walkout |
| Garage Capacity | 22x23 |
| Lot Size Area | 0.19 |
| Lot Type | Flat,Interior |
| Garage Type | Attached,Heated Garage |
| FENCES | Wood,Back |
Amenities
- Foreclosure
- Views
- Short Sale
- New Construction
- Adult 55+
- Lease To Own
- No HOA Fees
- Furnished
- Primary On Main
- Air Conditioning
- Seller Finance
- Green
- Fixer Upper
- Horse
- Golf
- Fireplace
- Deck
- Garage
- Basement
- Pool
Property vs Single Family Average in 57703
Price
Year Built
 Black Hills Association of REALTORS® All information deemed reliable but not guaranteed. All properties are subject to prior sale, change or withdrawal. Neither listing broker(s) or information provider(s) shall be responsible for any typographical errors, misinformation, misprints and shall be held totally harmless. Listing(s) information is provided for consumer's personal, non-commercial use and may not be used for any purpose other than to identify prospective properties consumers may be
 The data relating to real estate for sale on this web site comes in part from the Broker Reciprocity Program of the Mount Rushmore Area Association of Realtors. All information deemed reliable but not guaranteed and should be independently verified. All properties are subject to prior sale, change or withdrawal. Neither listing broker(s) nor Black Hills SD Realty, LLC shall be responsible for any typographical errors, misinformation, misprints and shall be held totally harmless.
