

Price Reduction



Address
317 N Valley Drive, Rapid City, SD
Price
$ 539,500
Property Attributes
- MLS#88952
- TypeSingle Family
- Listing Status Active
- CountyPENNINGTON
- CityRapid City
- AreaRapid City Northeast
- NeighborhoodShepard Hills Subdivision
- Zip57703
- StyleTwo Level
- Year Built2026
- Price$ 539,500
- Bedrooms3
- Full Bathrooms2
- Half Bathrooms1
- Sqr Footage2371
- Lot Size0.16 Acres
Data Source:
Mount Rushmore Area Association of REALTORS® (MRAORMLS)
Property Description
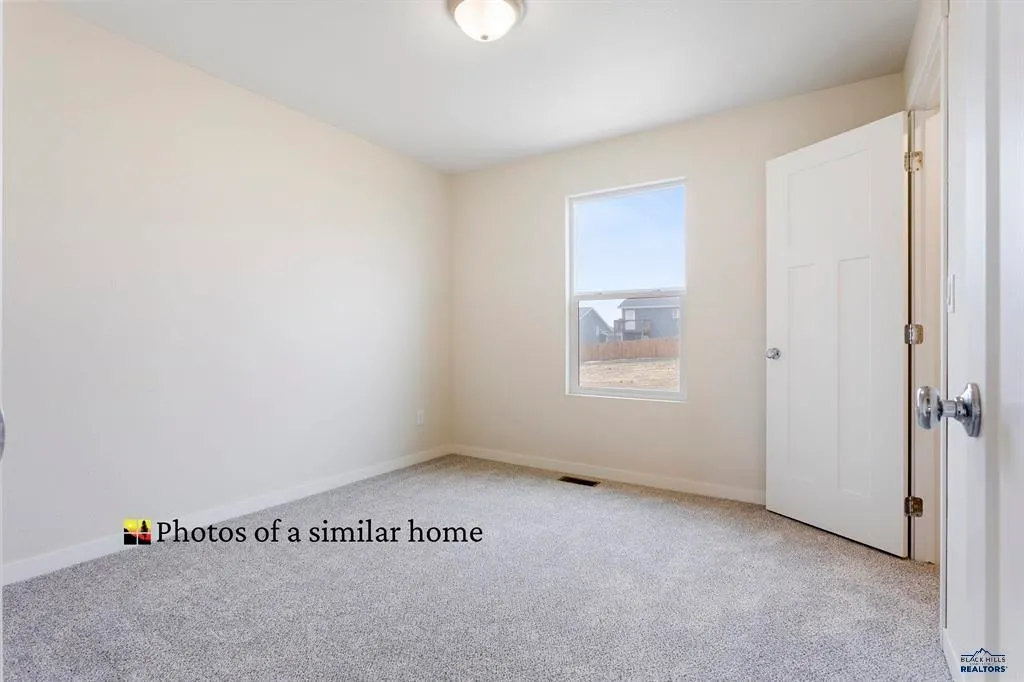
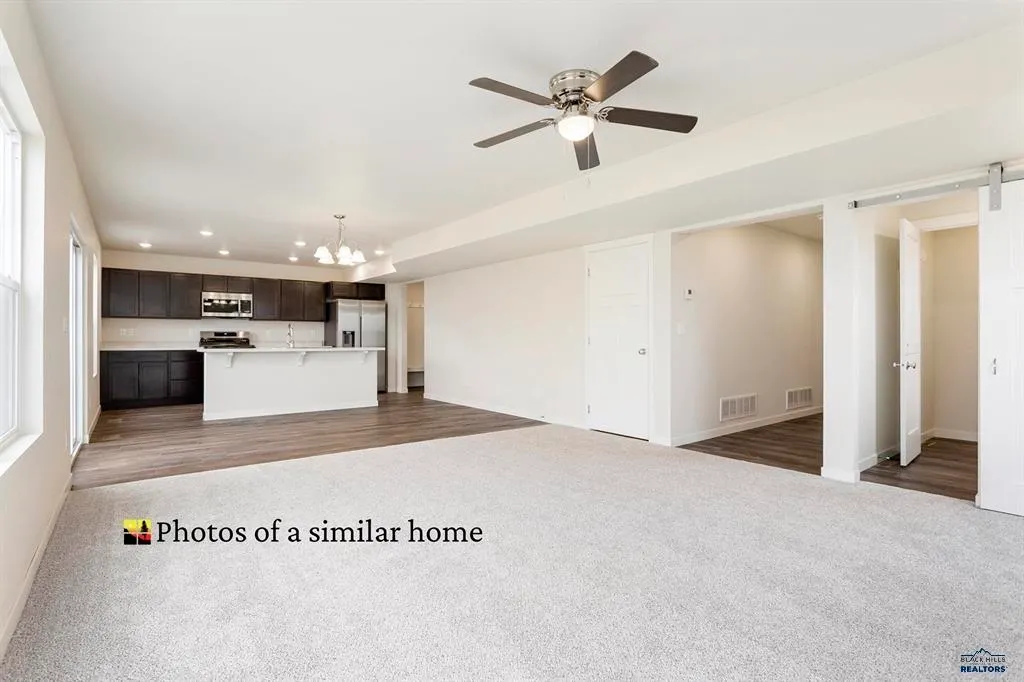
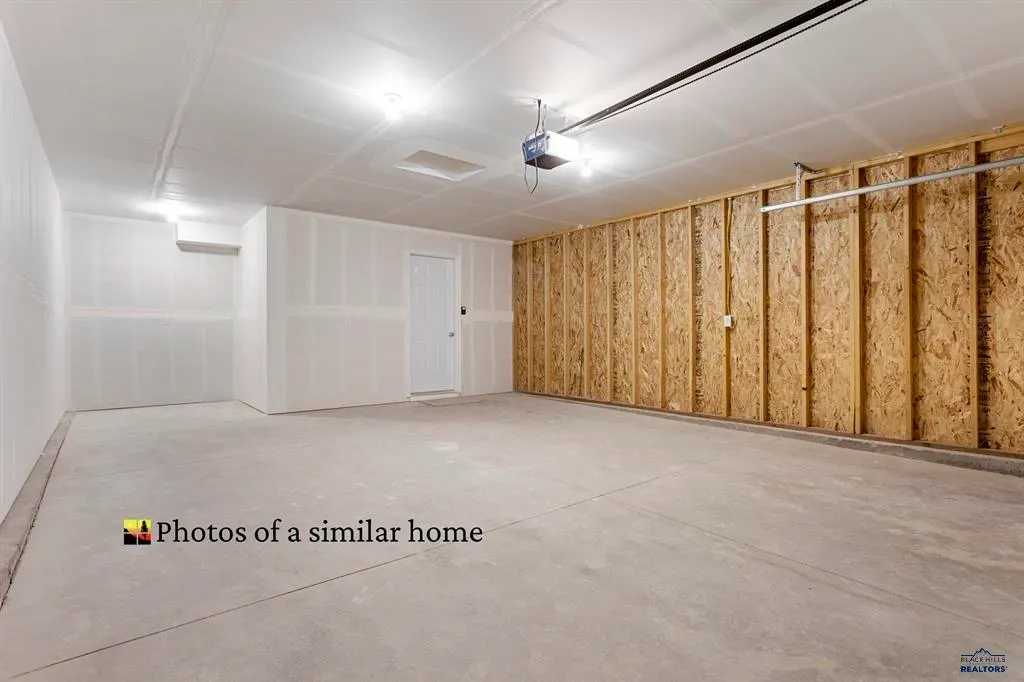
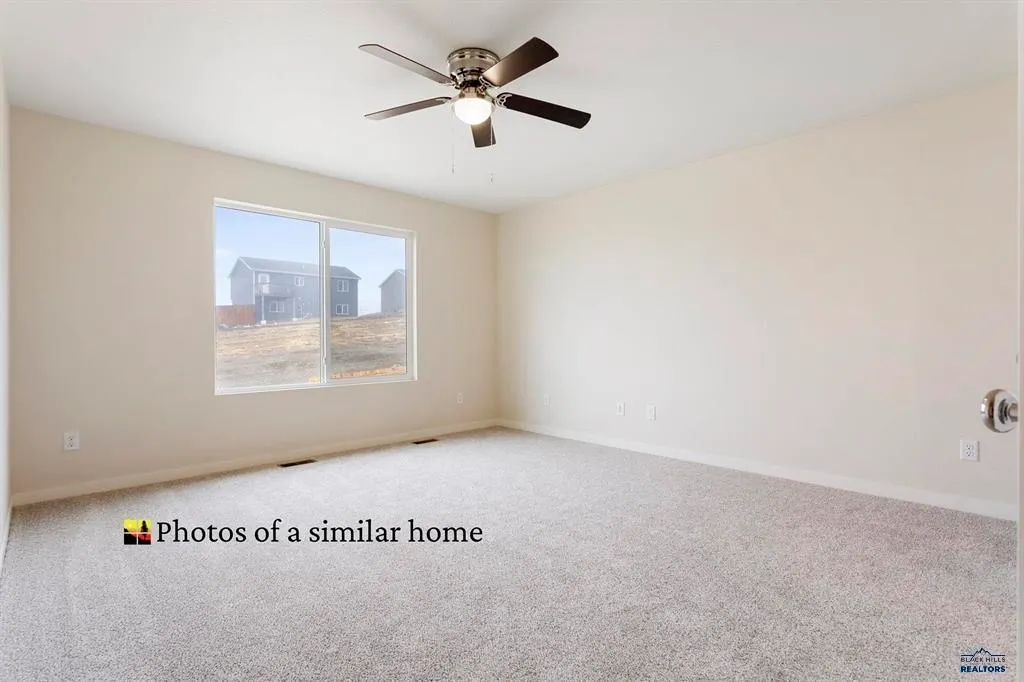
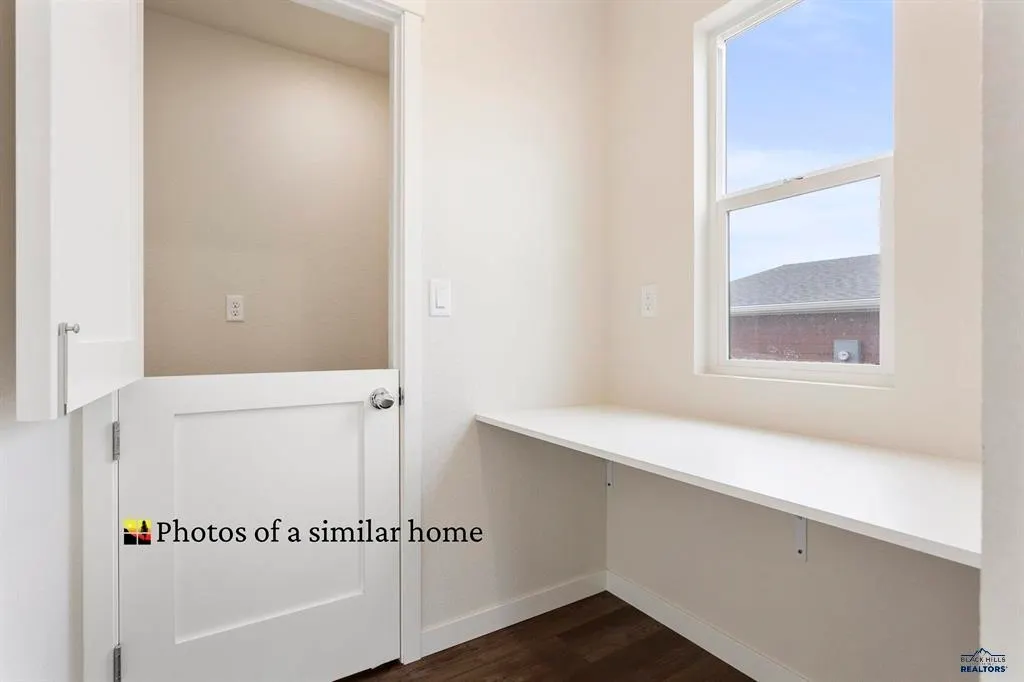
Listed by Michelle eXp Realty and Jeni Lemon 605.801.0626 * $15,000 Builder Incentive available. Welcome to 317 N Valley Dr in Rapid Cityâs desirable Shepherd Hills community featuring the popular Pactola floor plan. This thoughtfully designed two-story home offers 3 bedrooms, 2.5 bathrooms, 2-car garage, and unfinished basement for future expansion and added value. Main level features open living, dining, and kitchen spaces designed for comfortable everyday living and entertaining. Unique pet-friendly design includes dedicated pet room with Dutch door and convenient backyard access. Second floor includes all bedrooms, including spacious ownerâs suite with double vanity, en-suite bath, and large walk-in closet. Functional layout blends open gathering areas with private living spaces. Call Today for a showing!
| Price History | |
|---|---|
| 6/3/2026 | Listed $554,995 |
| 7/8/2026 | 1$549,500 |
| 9/15/2026 | 2$539,500 |
General Features
| Heating | Natural Gas,Forced Air |
|---|---|
| Cooling | Refrig. C/Air |
| Roof | Composition |
| Fireplaces | None |
| Garage | Three Car |
| Construction | Frame |
| Status | Active |
| Half Baths | 1 |
| Year Built | 2026 |
| Other Rooms | Den/Study |
| Subdivision | Shepard Hills Subdivision |
| Style | Two Level |
| Class | RESIDENTIAL |
| Laundry Y/N | Upper Level |
| Type | Site Built |
| Status | ACTIVE |
| Sale/Rent | For Sale |
| Auction Y/N | No |
| Docs on File | House Plans |
| Covenants | Yes |
| Area | Rapid City Northeast |
| Directions | From Rapid City,head toward E North St / Elk Vale Rd area,go into the Shepherd Hills development,then continue onto N Valley Dr. The home is at 317 N Valley Dr. |
| City | Rapid City |
| Co-Listing Agent | 2452 |
| Agent First Name | Michelle |
| Agent Last Name | Chenoweth |
| Listing Agent | 1760 |
Interior Features
| Interior Amenities | Carpet,Ceiling Fan(s) |
|---|---|
| Basement | Yes |
| Beds | 3 |
| Basement Y/N | Yes |
| Fireplace (Y/N) | No |
Exterior Features
| Exterior | Paved Street |
|---|---|
| Landscaping | None |
| Lot Size Area | 0.16 |
| Acreage | Less than 0.5 |
| Garage Type | Attached |
Amenities
- Foreclosure
- Views
- Short Sale
- New Construction
- Adult 55+
- Lease To Own
- No HOA Fees
- Furnished
- Primary On Main
- Air Conditioning
- Seller Finance
- Green
- Fixer Upper
- Horse
- Golf
- Fireplace
- Deck
- Garage
- Basement
- Pool
Property vs Single Family Average in 57703
Price
Year Built
Visits
 Black Hills Association of REALTORS® All information deemed reliable but not guaranteed. All properties are subject to prior sale, change or withdrawal. Neither listing broker(s) or information provider(s) shall be responsible for any typographical errors, misinformation, misprints and shall be held totally harmless. Listing(s) information is provided for consumer's personal, non-commercial use and may not be used for any purpose other than to identify prospective properties consumers may be
 The data relating to real estate for sale on this web site comes in part from the Broker Reciprocity Program of the Mount Rushmore Area Association of Realtors. All information deemed reliable but not guaranteed and should be independently verified. All properties are subject to prior sale, change or withdrawal. Neither listing broker(s) nor Black Hills SD Realty, LLC shall be responsible for any typographical errors, misinformation, misprints and shall be held totally harmless.
