

Primary on Main











Address
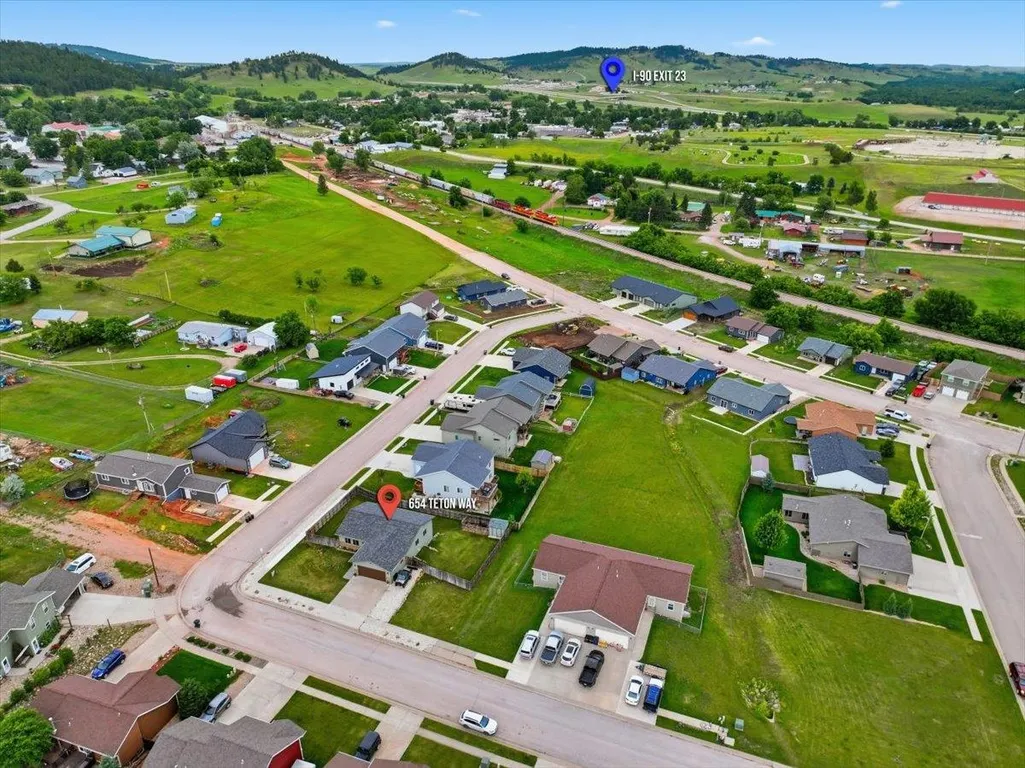
654 Teton Way, Whitewood, SD
Price
$ 499,900
Property Attributes
- MLS#89311
- TypeSingle Family
- Listing Status Active
- CountyLAWRENCE
- CityWhitewood
- AreaWhitewood
- NeighborhoodTwin Parks
- Zip57793
- StyleRanch
- Year Built2018
- Price$ 499,900
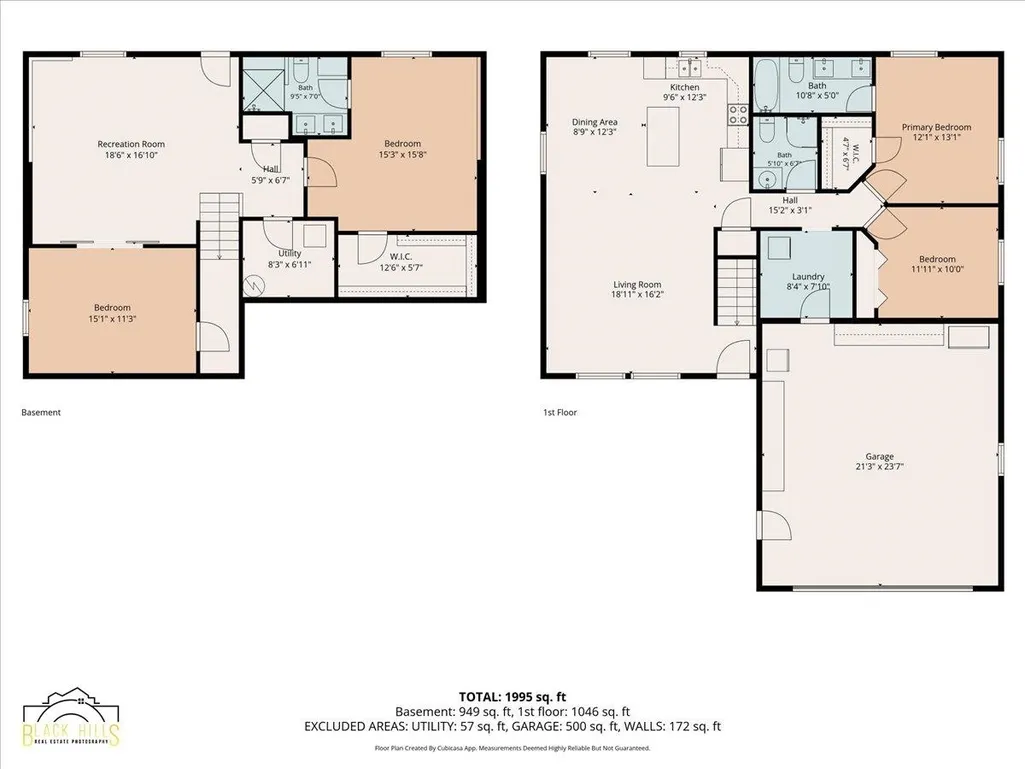
- Bedrooms4
- Full Bathrooms3
- Half Bathrooms0
- Sqr Footage2348
- Lot Size0.24 Acres
Data Source:
Mount Rushmore Area Association of REALTORS® (MRAORMLS)
Property Description
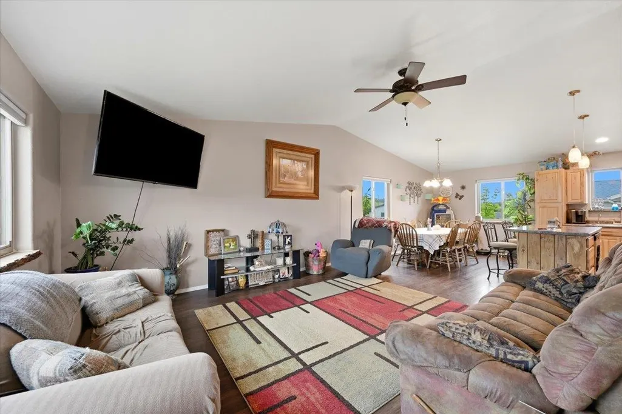
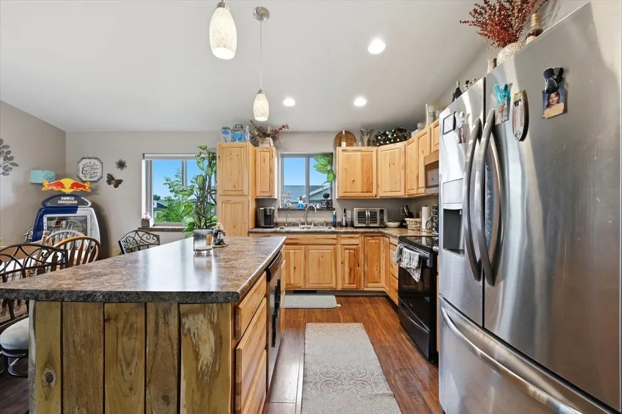
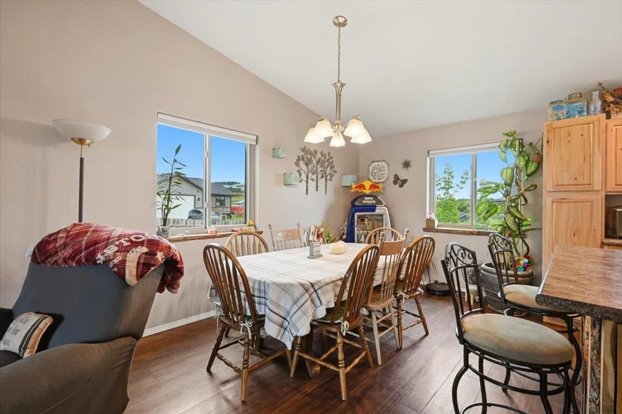
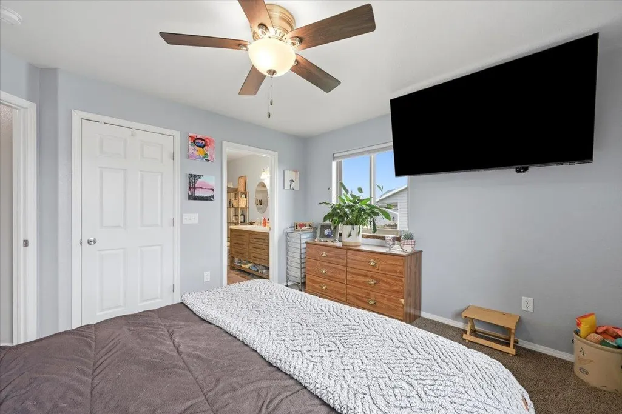
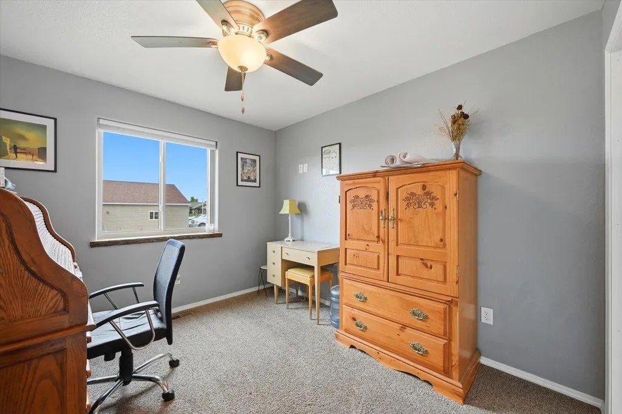
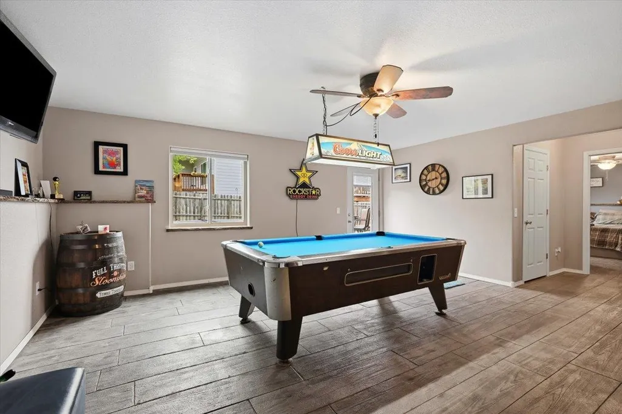
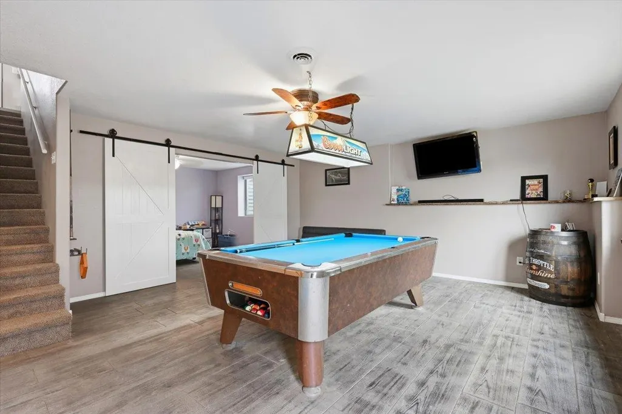
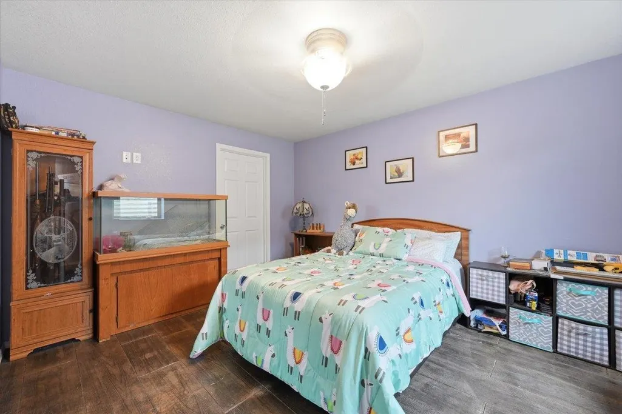
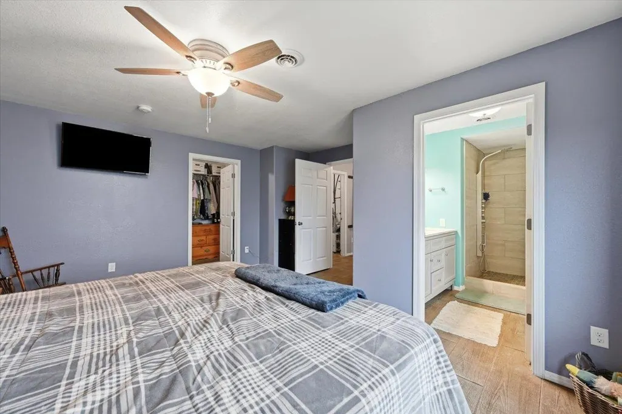
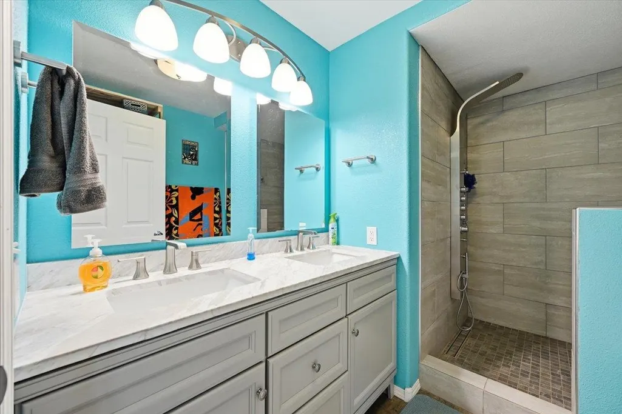
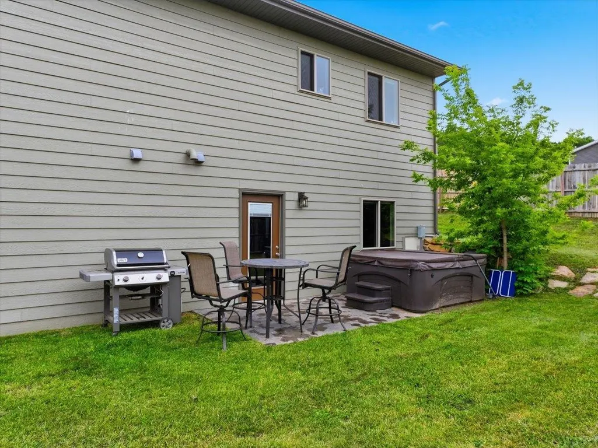
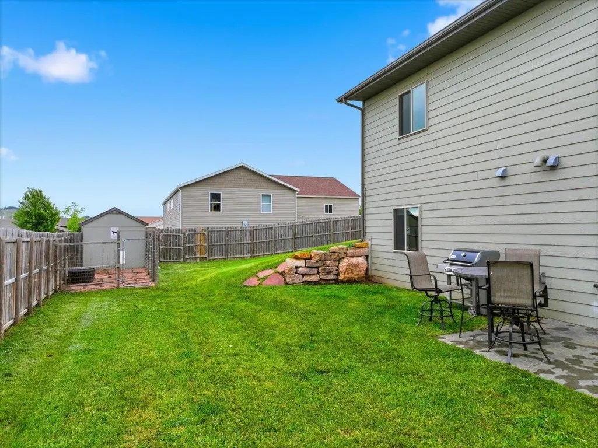
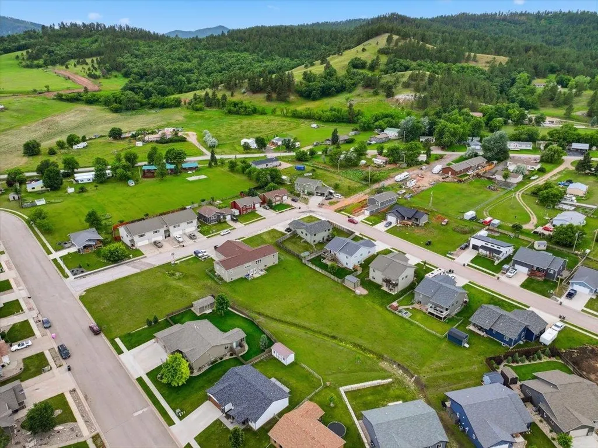
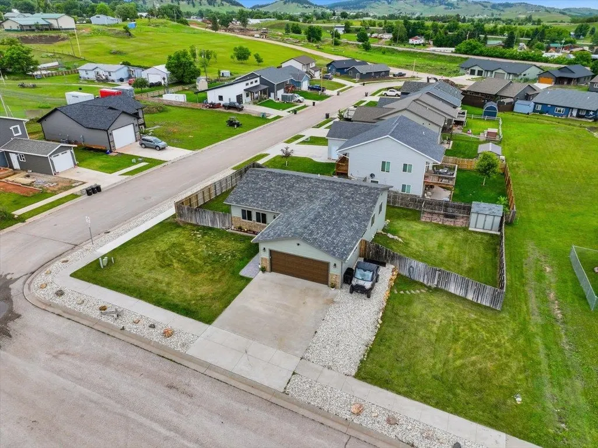
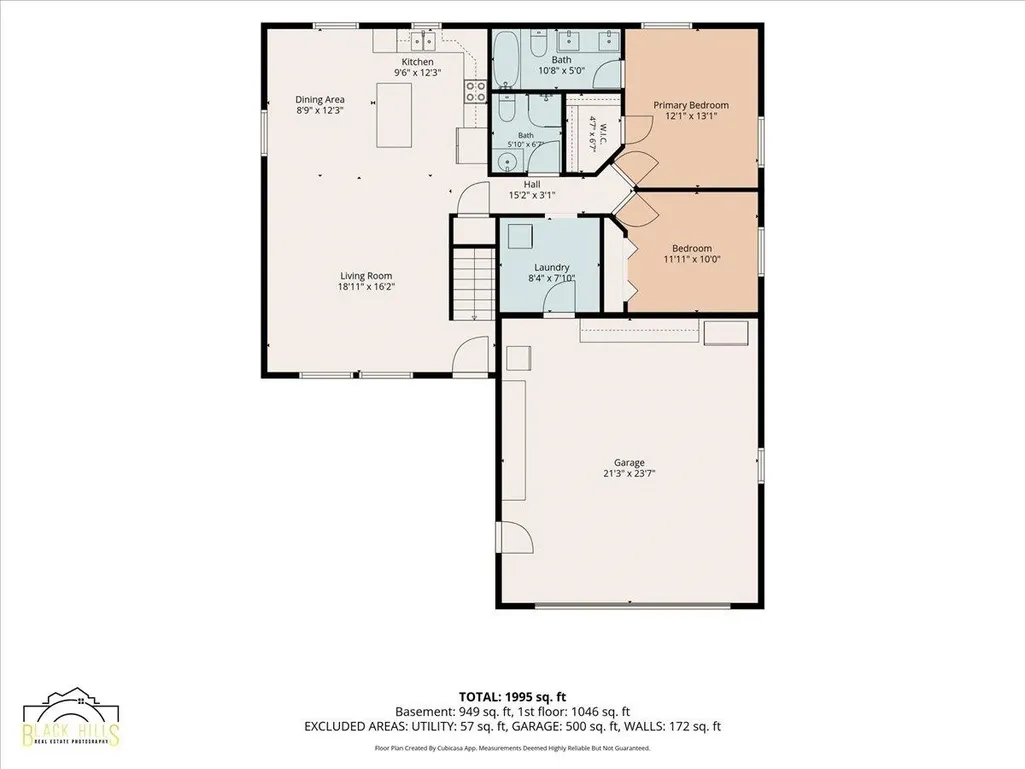
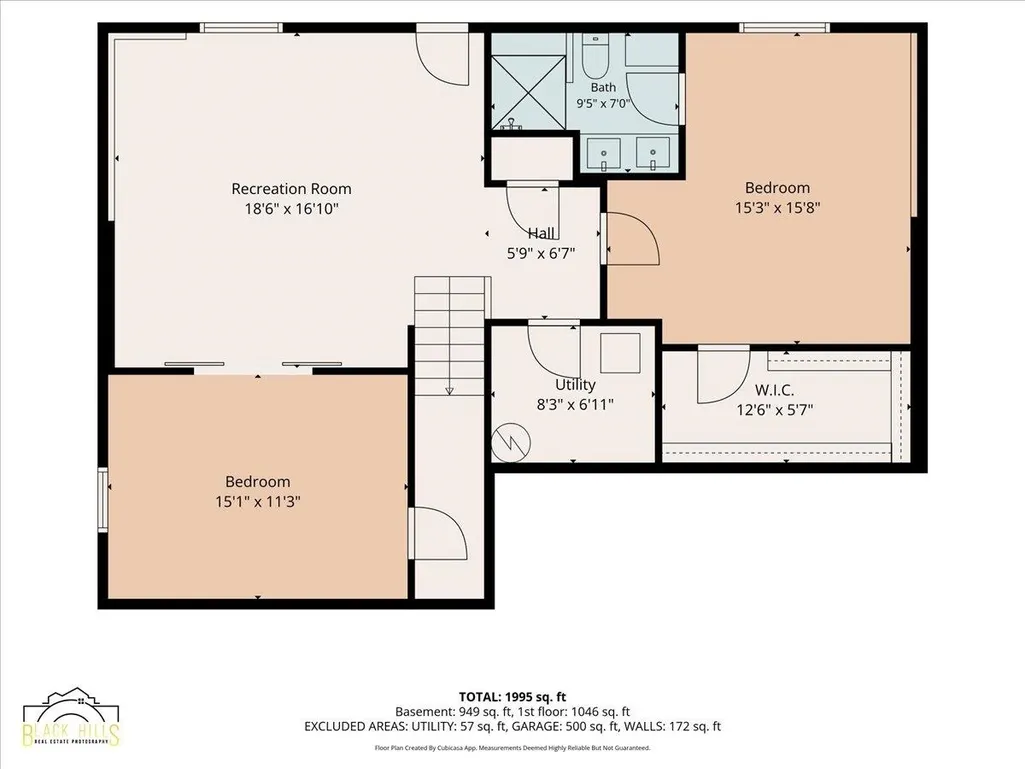
Property presented by Ashley S. Goodrich, SRS with RE/MAX In The Hills (605) 645-2479. Welcome to this lovely 2018 zero entry ranch style home that is situated on 2 city lots in Whitewood, SD! Main level living at its best! Two master suites...one on each level. Amazing feature, especially with a beautiful walk out basement. The very thoughtful design of this home is everything. This home is located on a corner lot that provides a wood fence that is great for entertaining and having your own private outdoor space. Inside, you are greeted with a tile entry and very durable and stylish LVP flooring in the main living area, dining room and kitchen space. The vaulted ceilings give you the open concept feel and the live wood edge accents along with the hickory cabinets complement all of the finishes very well. There is plentiful storage throughout the home, a mud/laundry room, a dining area and a beautiful functional kitchen. Additionally it provides 4 bedrooms, 3 bathrooms, an oversized 2 car garage and 2 spacious inviting living spaces! The R/O system and Radon Mitigation system are a nice feature that gives you peace of mind.. The basement floor is poured stamped concrete which keeps the house cool in the summer time. This property provides extra parking space for your camper or any additional outdoor toys. The open space located right by your backyard allows for extra space for gatherings or just the extra space you want living in the lovely Black Hills!
| Price History | |
|---|---|
| 7/1/2026 | Listed $499,900 |
General Features
| Heating | Natural Gas,Forced Air |
|---|---|
| Kitchen Level | M |
| Cooling | Refrig. C/Air |
| Roof | Composition |
| Garage | Two Car |
| Construction | Frame |
| Number of Garage Spaces | 2 Stalls |
| Status | Active |
| Year Built | 2018 |
| Other Rooms | Mud Room |
| Subdivision | Twin Parks |
| Patio/Deck | Porch Open,Open Patio |
| Windows | Double Pane,Sliders,Vinyl |
| Style | Ranch |
| Class | RESIDENTIAL |
| Laundry Y/N | Main Level |
| Type | Site Built |
| Status | ACTIVE |
| Sale/Rent | For Sale |
| Auction Y/N | No |
| Pets Allowed (Y/N) | Yes |
| Docs on File | Covenants,Property Disclosure |
| Covenants | Yes |
| Dining Room Level | M |
| Living Room Level | M |
| Extras | Highway Access,Laundry,Storage,View |
| Area | Whitewood |
| Directions | I 90: take exit 23,head South towards town,follow Laurel Street and continue on Crook City Road,Make a left at Yosemite Way,make 1st left on Teton Way,Home will be on the right. Look for sign. |
| City | Whitewood |
| School District | Other |
| Terms | Cash,New Loan |
| Agent First Name | Ashley |
| Agent Last Name | Goodrich |
| Listing Agent | 1079 |
Interior Features
| Interior Amenities | Carpet,Tile Floors,Vinyl Flooring,Vaulted Ceiling(s),Walk-In Closets,Ceiling Fan(s),Garage Door Opener,Stained Cement Floor,Granite Countertops |
|---|---|
| Basement | Yes |
| Beds | 4 |
| Basement # Bedrooms | 2 |
| Bedroom 3 Comments | 2nd Master/WIS/Lrg Tile s |
| Bedroom 4 Comments | Barn Doors |
| Kitchen Comments | Hickory Cabinets/Accents |
| Basement Y/N | Yes |
| Master Bedroom Level | M |
| Fireplace (Y/N) | No |
| Basement Baths | 1 |
Exterior Features
| Exterior | Paved Street,Unpaved Street,RV Parking |
|---|---|
| Garage Type | Attached |
| Landscaping | Fence Wood,Lawn,Rock |
| Garage Capacity | 440 sq.ft. |
| Lot Size Area | 0.24 |
| Lot Description | Corner Lot,View Lot |
| Acreage | Less than 0.5 |
| Deck Y/N | No |
| Garage Type | Attached |
Amenities
- Foreclosure
- Views
- Short Sale
- New Construction
- Adult 55+
- Lease To Own
- No HOA Fees
- Furnished
- Primary On Main
- Air Conditioning
- Seller Finance
- Green
- Fixer Upper
- Horse
- Golf
- Fireplace
- Deck
- Garage
- Basement
- Pool
Property vs Single Family Average in 57793
Price
Year Built
Visits
 Black Hills Association of REALTORS® All information deemed reliable but not guaranteed. All properties are subject to prior sale, change or withdrawal. Neither listing broker(s) or information provider(s) shall be responsible for any typographical errors, misinformation, misprints and shall be held totally harmless. Listing(s) information is provided for consumer's personal, non-commercial use and may not be used for any purpose other than to identify prospective properties consumers may be
 The data relating to real estate for sale on this web site comes in part from the Broker Reciprocity Program of the Mount Rushmore Area Association of Realtors. All information deemed reliable but not guaranteed and should be independently verified. All properties are subject to prior sale, change or withdrawal. Neither listing broker(s) nor Black Hills SD Realty, LLC shall be responsible for any typographical errors, misinformation, misprints and shall be held totally harmless.
