






Address
2728 Harney Place, Rapid City, SD
Price
$ 495,000
Property Attributes
- MLS#90306
- TypeSingle Family
- Listing Status Active
- CountyPENNINGTON
- CityRapid City
- AreaRapid City Southwest
- NeighborhoodMountain View
- Zip57702
- StyleThree Level
- Year Built1978
- Price$ 495,000
- Bedrooms4
- Full Bathrooms2
- Half Bathrooms1
- Sqr Footage2104
- Lot Size0.34 Acres
Data Source:
Mount Rushmore Area Association of REALTORS® (MRAORMLS)
Property Description
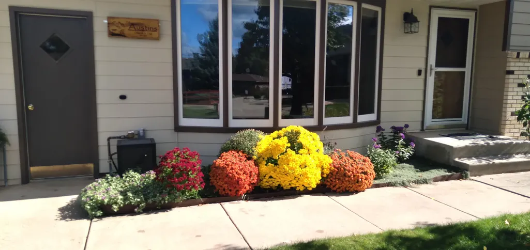
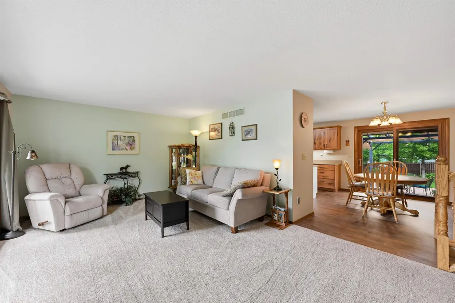
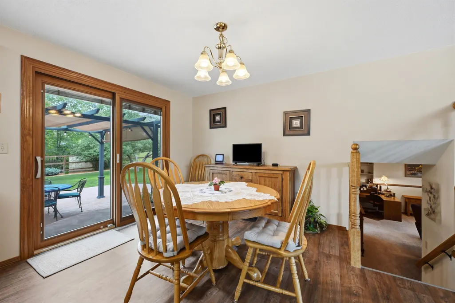
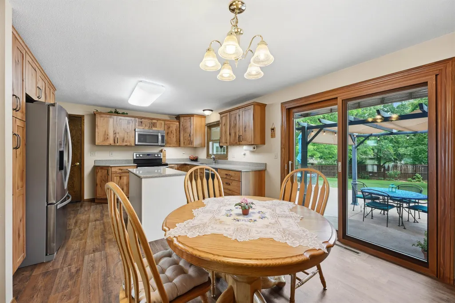
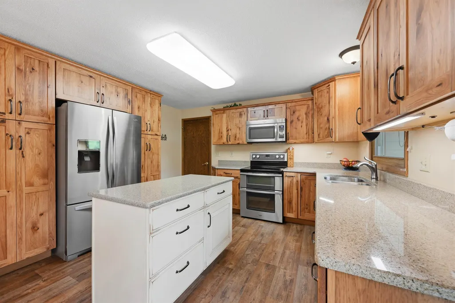
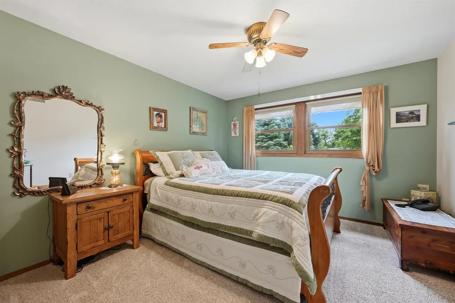
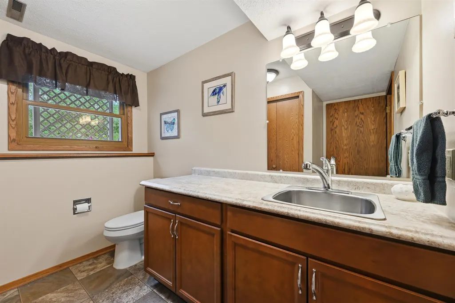
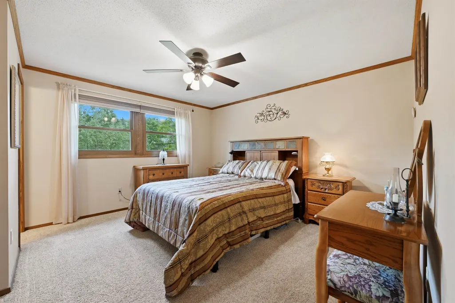
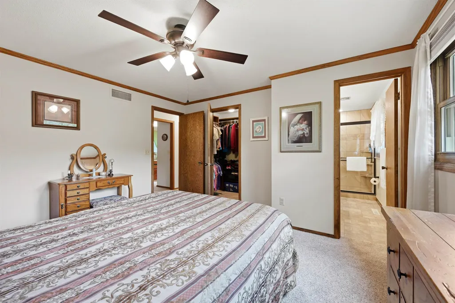
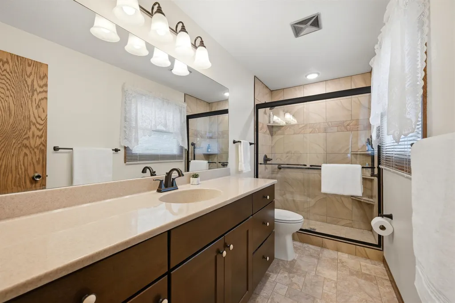
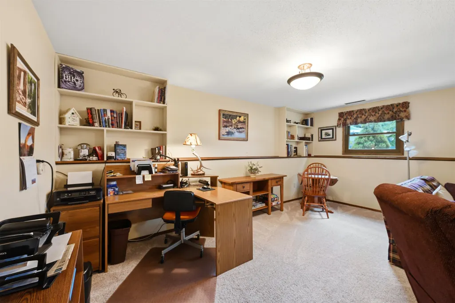
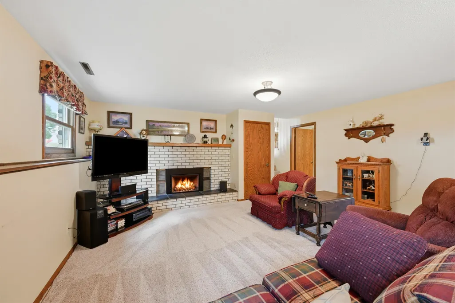
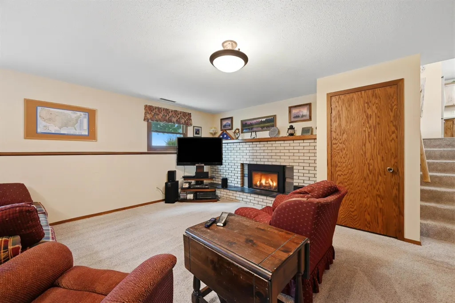
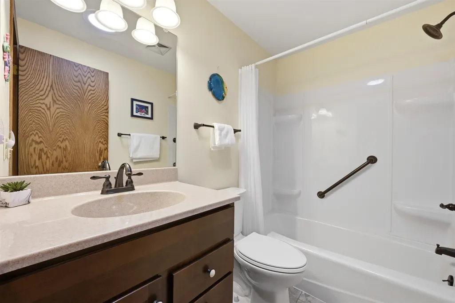
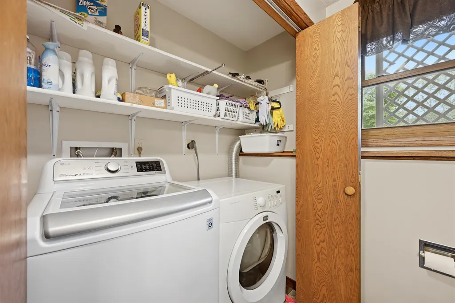
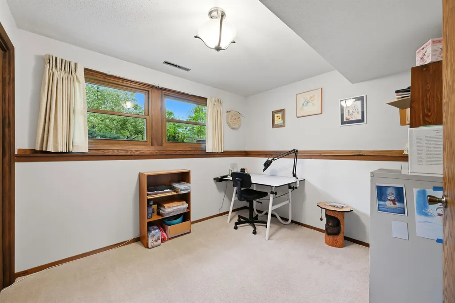
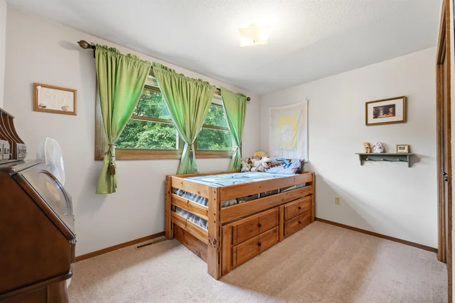
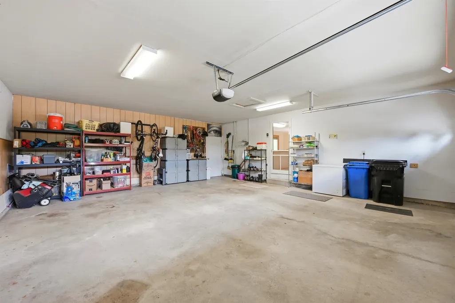
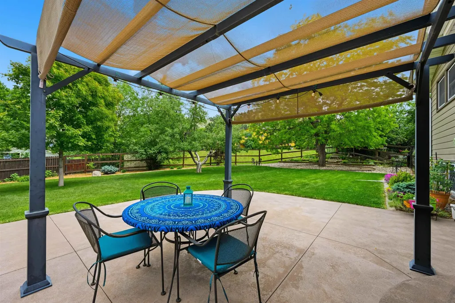
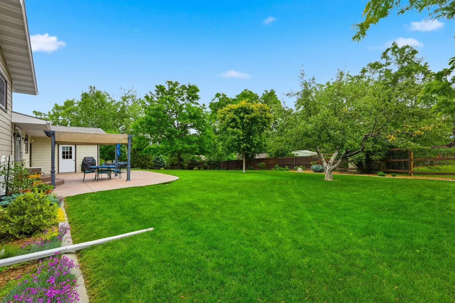
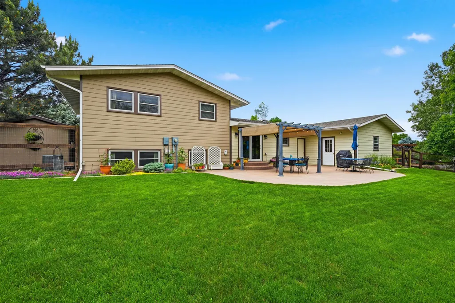
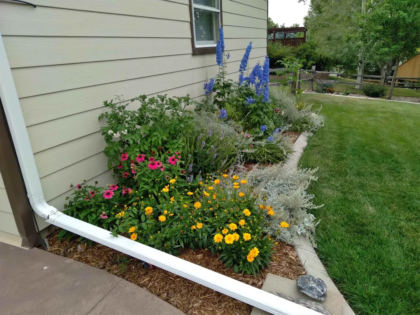
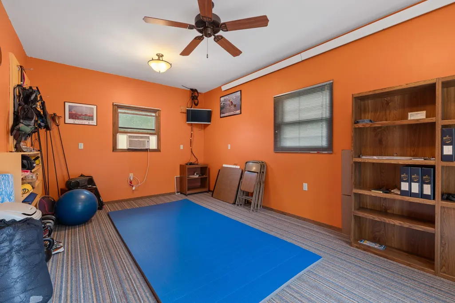
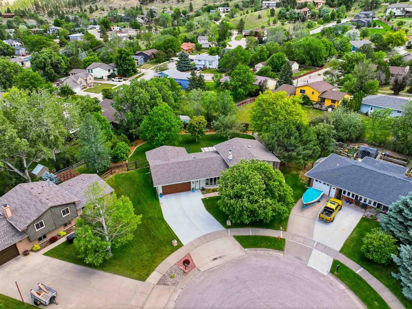
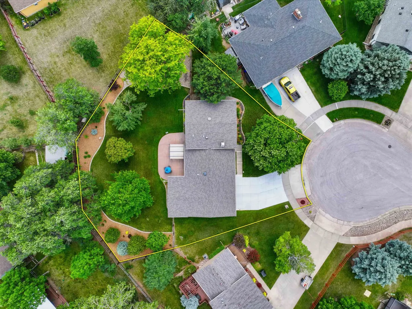
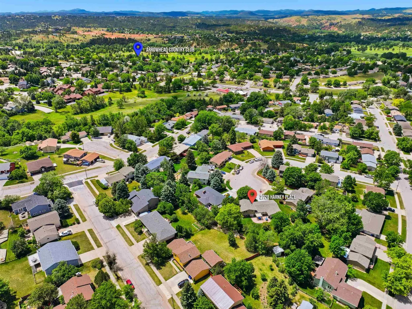
Listed by Shauna Sheets, KWBH, 605-545-5430. Welcome home to this wonderfully maintained, move-in ready 3-level home tucked on a quiet cul-de-sac in desirable west Rapid City neighborhood! Offering 4 bedrooms, 2.5 bathrooms, and 2,104 sq. ft., this home combines comfortable living with a backyard you'll enjoy for years to come. The inviting living room is filled with natural light thanks to a dramatic floor-to-ceiling window overlooking the peaceful neighborhood. The updated kitchen features upgraded two-tone cabinetry, quartz countertops, a center island for added prep space and storage, Whirlpool and Bosch stainless steel appliances, and an adjoining dining room with sliding door access to the backyard. Upper level primary suite with ensuite bathroom and California-style closet. 2 additional bedrooms and another full bathroom complete this level. The basement level offers a cozy family room with a gas fireplace, a fourth bedroom and a half bath with laundry hookups and is plumbed for a wet bar. Outdoors has a finished 2-car garage with pedestrian door to the patio. Fully finished 12'x21' bonus room off the back of the home is great for home gym, office or workspace! Step outside and discover the home's true showstopper: a beautifully landscaped, park-like backyard with a partially pergola-covered concrete patio, lush lawn, mature trees, beautiful perennial flowers and shrubs, tiered rock planters, curb-a-yard accents and a fully fenced yard with great privacy.
| Price History | |
|---|---|
| 9/10/2026 | Listed $495,000 |
General Features
| Heating | Natural Gas,Forced Air |
|---|---|
| Kitchen Level | M |
| Cooling | Refrig. C/Air |
| Roof | Composition |
| Fireplaces | One,Fireplace |
| Garage | Two Car |
| Construction | Frame |
| Number of Garage Spaces | 2 Stalls |
| Status | Active |
| Half Baths | 1 |
| Year Built | 1978 |
| Subdivision | Mountain View |
| Patio/Deck | Porch Open,Open Patio |
| Style | Three Level |
| Class | RESIDENTIAL |
| Type | Site Built |
| Status | UC-CONTINGENCY-TAKE BKUPS |
| Sale/Rent | For Sale |
| Status Detail | 1 |
| Auction Y/N | No |
| Covenants | No |
| Dining Room Level | M |
| Living Room Level | M |
| Area | Rapid City Southwest |
| Directions | Heading N on Sheridan Lake Rd. R on Harney Dr. R on Harney Place,home is in back of the cul-de-sac on the L. |
| City | Rapid City |
| School District | Rapid City |
| Agent First Name | Shauna |
| Agent Last Name | Sheets |
| Listing Agent | 1949 |
Interior Features
| Interior Amenities | Carpet,Vinyl Flooring,Sump Pump,Sump Pit,Walk-In Closets,Ceiling Fan(s),Garage Door Opener |
|---|---|
| Basement | Yes |
| Beds | 4 |
| # of Fireplaces | 1 |
| Basement Y/N | No |
| Master Bedroom Level | U |
| Fireplace (Y/N) | Yes |
Exterior Features
| Exterior | Paved Street |
|---|---|
| Landscaping | Sprinkler System,Fence Wood,Lawn,Trees,Garden Area |
| Lot Size Area | 0.34 |
| Lot Description | Cul-De-Sac |
| Acreage | Less than 0.5 |
| Garage Type | Attached |
Amenities
- Foreclosure
- Views
- Short Sale
- New Construction
- Adult 55+
- Lease To Own
- No HOA Fees
- Furnished
- Primary On Main
- Air Conditioning
- Seller Finance
- Green
- Fixer Upper
- Horse
- Golf
- Fireplace
- Deck
- Garage
- Basement
- Pool
Property vs Single Family Average in 57702
Price
Year Built
Visits
 Black Hills Association of REALTORS® All information deemed reliable but not guaranteed. All properties are subject to prior sale, change or withdrawal. Neither listing broker(s) or information provider(s) shall be responsible for any typographical errors, misinformation, misprints and shall be held totally harmless. Listing(s) information is provided for consumer's personal, non-commercial use and may not be used for any purpose other than to identify prospective properties consumers may be
 The data relating to real estate for sale on this web site comes in part from the Broker Reciprocity Program of the Mount Rushmore Area Association of Realtors. All information deemed reliable but not guaranteed and should be independently verified. All properties are subject to prior sale, change or withdrawal. Neither listing broker(s) nor Black Hills SD Realty, LLC shall be responsible for any typographical errors, misinformation, misprints and shall be held totally harmless.
